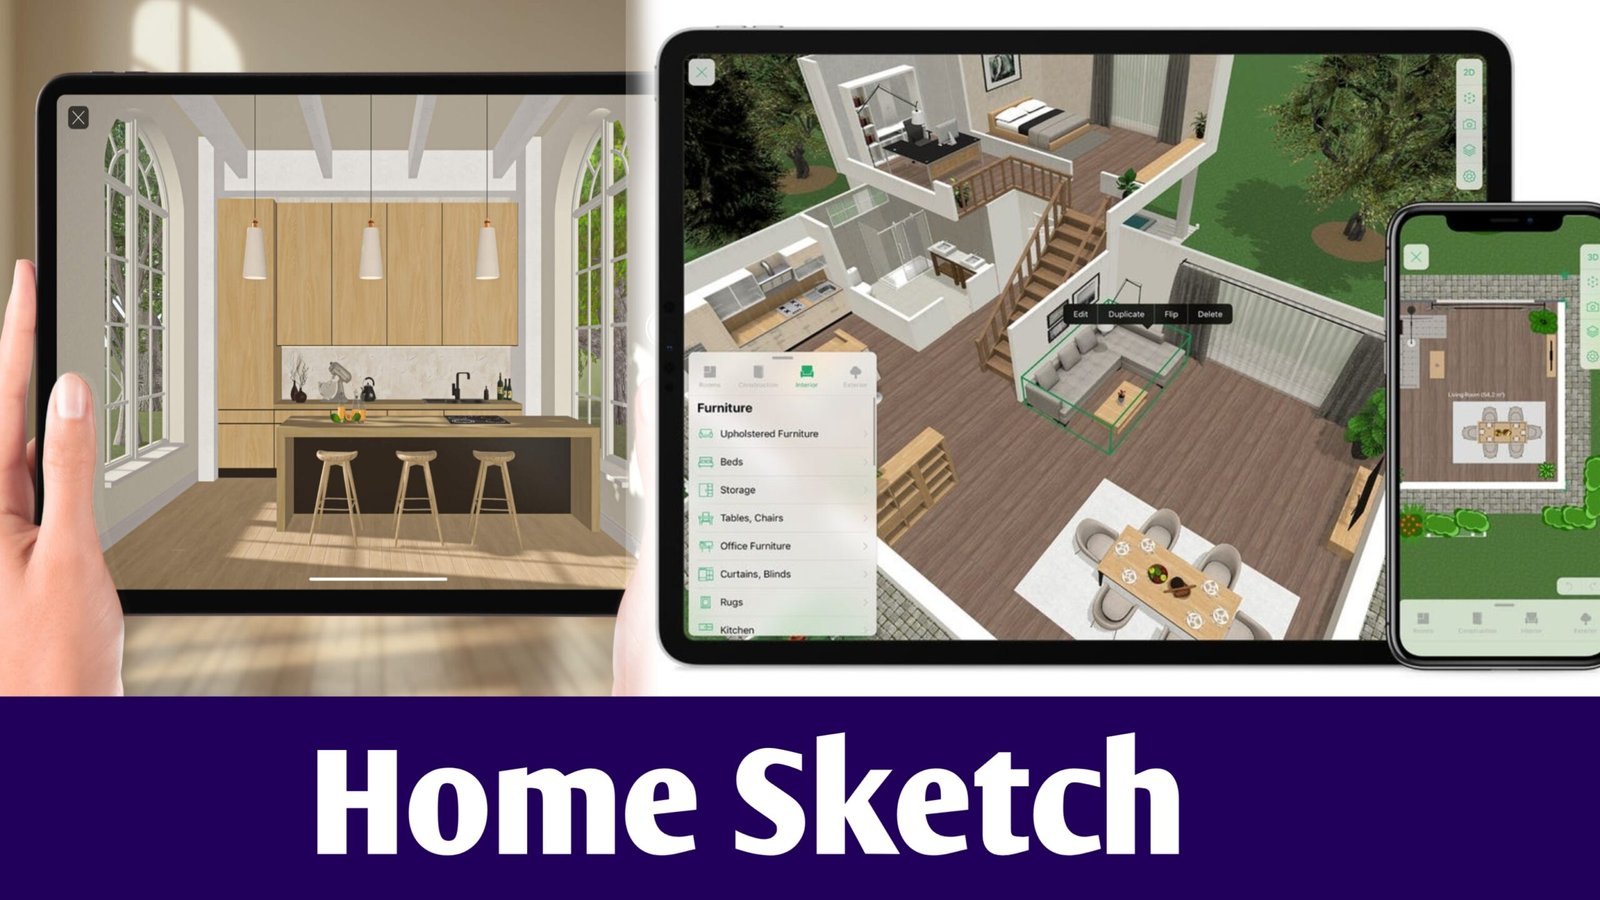
Designing your dream home used to mean visiting an architect’s office, spending hours on paper sketches, and making several changes before getting the final layout. But with today’s advanced home sketch and building design apps, you can easily create professional house plans right from your smartphone, tablet, or laptop.
Whether you’re a homeowner, architect, civil engineer, or interior designer, the right design app can save you time, money, and effort — helping you visualize every detail before construction even begins.
In this article, we’ll explore the best home sketch apps for house design in India in 2025, including both free and paid options, along with their key features, usability, pricing, and platform availability.
Why Use Home Sketch Apps in 2025?
With the rise of AI-driven design tools and real-time 3D rendering, designing homes has become easier, faster, and more interactive. These apps allow you to:
- Create detailed 2D and 3D floor plans.
- Visualize interiors with real furniture and decor.
- Estimate materials, space, and costs.
- Share designs instantly with contractors or family.
- Make changes quickly without redrawing entire plans.
In India, where modern housing demands combine aesthetics with space efficiency, these tools are becoming a vital part of both urban and rural home construction.
Top Free and Paid Home Design Apps for 2025
Below is a list of the best home sketch and design apps available in India in 2025. These apps are suitable for beginners, students, and professional architects alike.
Planner 5D (Free & Paid)
Overview:
Planner 5D is one of the most popular apps for 2D and 3D home design, suitable for beginners and professionals. It allows users to draw floor plans, arrange furniture, and visualize the home in 3D — even with realistic lighting and materials.
Key Features:
- Easy drag-and-drop interface.
- 2D and 3D visualization modes.
- AR (Augmented Reality) and VR support for immersive viewing.
- Pre-built furniture and texture library.
- Cross-platform access (Mobile + Desktop).
Platforms: Android, iOS, Windows, macOS, Web.
Pricing: Free basic plan; Paid plans start from ₹599/month.
Best For: Homeowners and interior design enthusiasts who want to visualize homes before construction.
SketchUp (Paid)
Overview:
Google’s former product, SketchUp, remains one of the most powerful 3D modeling tools used by architects, engineers, and designers worldwide. Its user-friendly interface and robust modeling capabilities make it perfect for Indian housing projects.
Key Features:
- Professional-grade 3D modeling tools.
- Real-time rendering with extensions like V-Ray.
- Compatible with CAD files.
- Huge 3D Warehouse library of pre-made models.
- Cloud collaboration support.
Platforms: Windows, macOS, Web.
Pricing: Paid plans start from ₹8,000/year (approx).
Best For: Professional architects and construction firms.
Floor Plan Creator (Free & Paid)
Overview:
If you want a simple yet powerful tool to draw floor plans quickly, Floor Plan Creator is ideal. It’s popular among Indian users for creating accurate layouts with measurements and 3D previews.
Key Features:
- Easy to use with precise measurement control.
- Automatic calculation of room areas.
- Multiple floor levels.
- 3D tour and visualization option.
- Cloud sync available.
Platforms: Android, Web.
Pricing: Free with in-app purchases; premium around ₹499/month.
Best For: Individual homeowners and small construction projects.
HomeByMe (Free & Paid)
Overview:
HomeByMe is a high-quality 3D home design software that helps users visualize interiors and exteriors in realistic detail. It’s great for those planning to renovate or build from scratch.
Key Features:
- Realistic 3D visualization and furniture design.
- Drag-and-drop editor.
- Community projects for inspiration.
- Real-brand furniture catalog.
- HD rendering options.
Platforms: Web-based.
Pricing: Free for first three projects; Premium starts from ₹2,000/project.
Best For: Interior designers and homeowners creating realistic room designs.
MagicPlan (Free & Paid)
Overview:
MagicPlan allows users to create professional floor plans simply by taking photos of rooms. It automatically calculates dimensions, generates layouts, and even adds furniture or annotations.
Key Features:
- Scan a room using your smartphone camera.
- Create 2D/3D layouts automatically.
- Export plans to PDF, JPG, or DXF formats.
- Add cost estimates and annotations.
Platforms: Android, iOS.
Pricing: Free for two projects; Premium starts from ₹999/month.
Best For: Contractors, engineers, and surveyors who need quick layout creation.
AutoCAD Architecture (Paid)
Overview:
Developed by Autodesk, AutoCAD Architecture is the gold standard in professional house and building design. It’s used for detailed 2D drafting and 3D modeling, especially for commercial and residential architecture.
Key Features:
- Advanced CAD tools with architectural components.
- Precise 2D drafting and 3D visualization.
- Collaboration and version control.
- Library of walls, doors, windows, and roofs.
- Works seamlessly with BIM workflows.
Platforms: Windows, macOS.
Pricing: Subscription starts from ₹15,000/year (approx).
Best For: Architects, builders, and large construction firms.
Room Planner by IKEA (Free)
Overview:
Room Planner by IKEA is perfect for designing home interiors in a realistic, brand-based environment. It’s a great choice for people planning to furnish their homes stylishly.
Key Features:
- Drag-and-drop furniture layout.
- Real IKEA products with prices.
- Easy export and sharing options.
- Realistic lighting and texture simulation.
Platforms: Android, iOS, Web.
Pricing: Free.
Best For: Homeowners interested in interior layout and furniture placement.
Houzz Pro (Paid)
Overview:
Houzz is more than a home design app — it’s a full ecosystem for architecture inspiration, 3D modeling, and client collaboration. Houzz Pro is the professional version with advanced tools for designers.
Key Features:
- 3D modeling and project visualization.
- Client collaboration dashboard.
- Budgeting and project management.
- Huge image library for inspiration.
Platforms: Android, iOS, Web.
Pricing: Paid plans start from ₹1,500/month.
Best For: Interior designers, decorators, and contractors.
RoomSketcher (Free & Paid)
Overview:
RoomSketcher is an intuitive design tool that lets you create floor plans and home designs in both 2D and 3D. It’s ideal for both professionals and beginners.
Key Features:
- Drag-and-drop floor planning.
- Realistic 3D walkthroughs.
- Material and furniture customization.
- Easy sharing and printing options.
Platforms: Windows, macOS, Web.
Pricing: Free basic plan; VIP plan ₹3,500/year approx.
Best For: Architects and real estate agents.
Live Home 3D (Free & Paid)
Overview:
Live Home 3D is an advanced home design app that offers both 2D and 3D floor plan creation with beautiful visual effects. It’s especially popular among macOS and iPad users.
Key Features:
- Split-screen 2D & 3D editing.
- Lighting and material control.
- Import/export support for SketchUp and AutoCAD.
- Supports virtual reality (VR) preview.
Platforms: Windows, macOS, iOS.
Pricing: Free basic plan; full version ₹4,000 (one-time).
Best For: Professional designers and home renovation planners.
Best Home Sketch Apps for Mobile Users in India
If you prefer working directly from your smartphone, here are some lightweight and easy-to-use apps perfect for quick sketches:
| App Name | Platform | Free/Paid | Best Use |
|---|---|---|---|
| Planner 5D | Android, iOS | Both | Full house planning |
| Floor Plan Creator | Android | Both | Quick 2D layouts |
| MagicPlan | Android, iOS | Both | Camera-based design |
| Room Planner | Android, iOS | Free | Interior design |
| HomeByMe | Web/Mobile | Both | Realistic rendering |
Tips to Choose the Best App for Your Home Design
- Purpose of Use:
- For personal home sketches → Planner 5D, Floor Plan Creator.
- For professional use → AutoCAD, SketchUp, Houzz Pro.
- Platform Preference:
- Android users → Floor Plan Creator, MagicPlan.
- iOS/Mac users → Live Home 3D, Room Planner.
- Budget:
- Free tools work for basic layouts.
- Paid apps are better for 3D visualization and precise architectural drawings.
- Ease of Use:
- Beginners should choose apps with templates and pre-built objects.
- Experts can opt for AutoCAD or SketchUp for advanced modeling.
- Cloud Sync & Collaboration:
- Use apps that support online sharing for architects, contractors, and clients.
AI and AR in Home Design (2025 Trend)
By 2025, many home sketch apps have integrated Artificial Intelligence (AI) and Augmented Reality (AR) to make the design process smarter and more realistic.
- AI Tools: Suggest furniture placement, optimize space, and calculate natural lighting.
- AR Tools: Let users “walk through” their future homes using their phone cameras.
- Cost Estimation AI: Predict material costs based on your design choices.
Popular apps like Planner 5D, MagicPlan, and Live Home 3D already use these features to provide real-world visualization before construction.
Benefits of Using Digital Home Sketch Apps
- Time-saving: Create designs within hours instead of days.
- Cost-efficient: Avoid expensive rework or design errors.
- Customization: Modify wall size, furniture, and colors instantly.
- Visualization: See exactly how your home will look before building.
- Collaboration: Share designs with contractors or engineers in real time.
Download Application
In 2025, home sketch apps have revolutionized how people in India plan and design their dream homes. Whether you’re building a small 1BHK house, a luxurious villa, or just redesigning your living room, these digital tools can help you achieve perfect layouts and accurate visualizations.
- For beginners, start with Planner 5D or Floor Plan Creator.
- For professionals, go for SketchUp, AutoCAD, or Houzz Pro.
- For realistic visualization, HomeByMe and Live Home 3D are unbeatable.
By using the right combination of AI-based planning, AR visualization, and user-friendly tools, you can save both money and effort while creating a stunning, functional home design tailored to your needs.
Design smart. Build smart. Live beautifully.